1131 Mitchell Way
Courtesy of The Agency
Sold

1131 Mitchell Way

1131 Mitchell Way, El Sobrante, CA 94803

$825,000
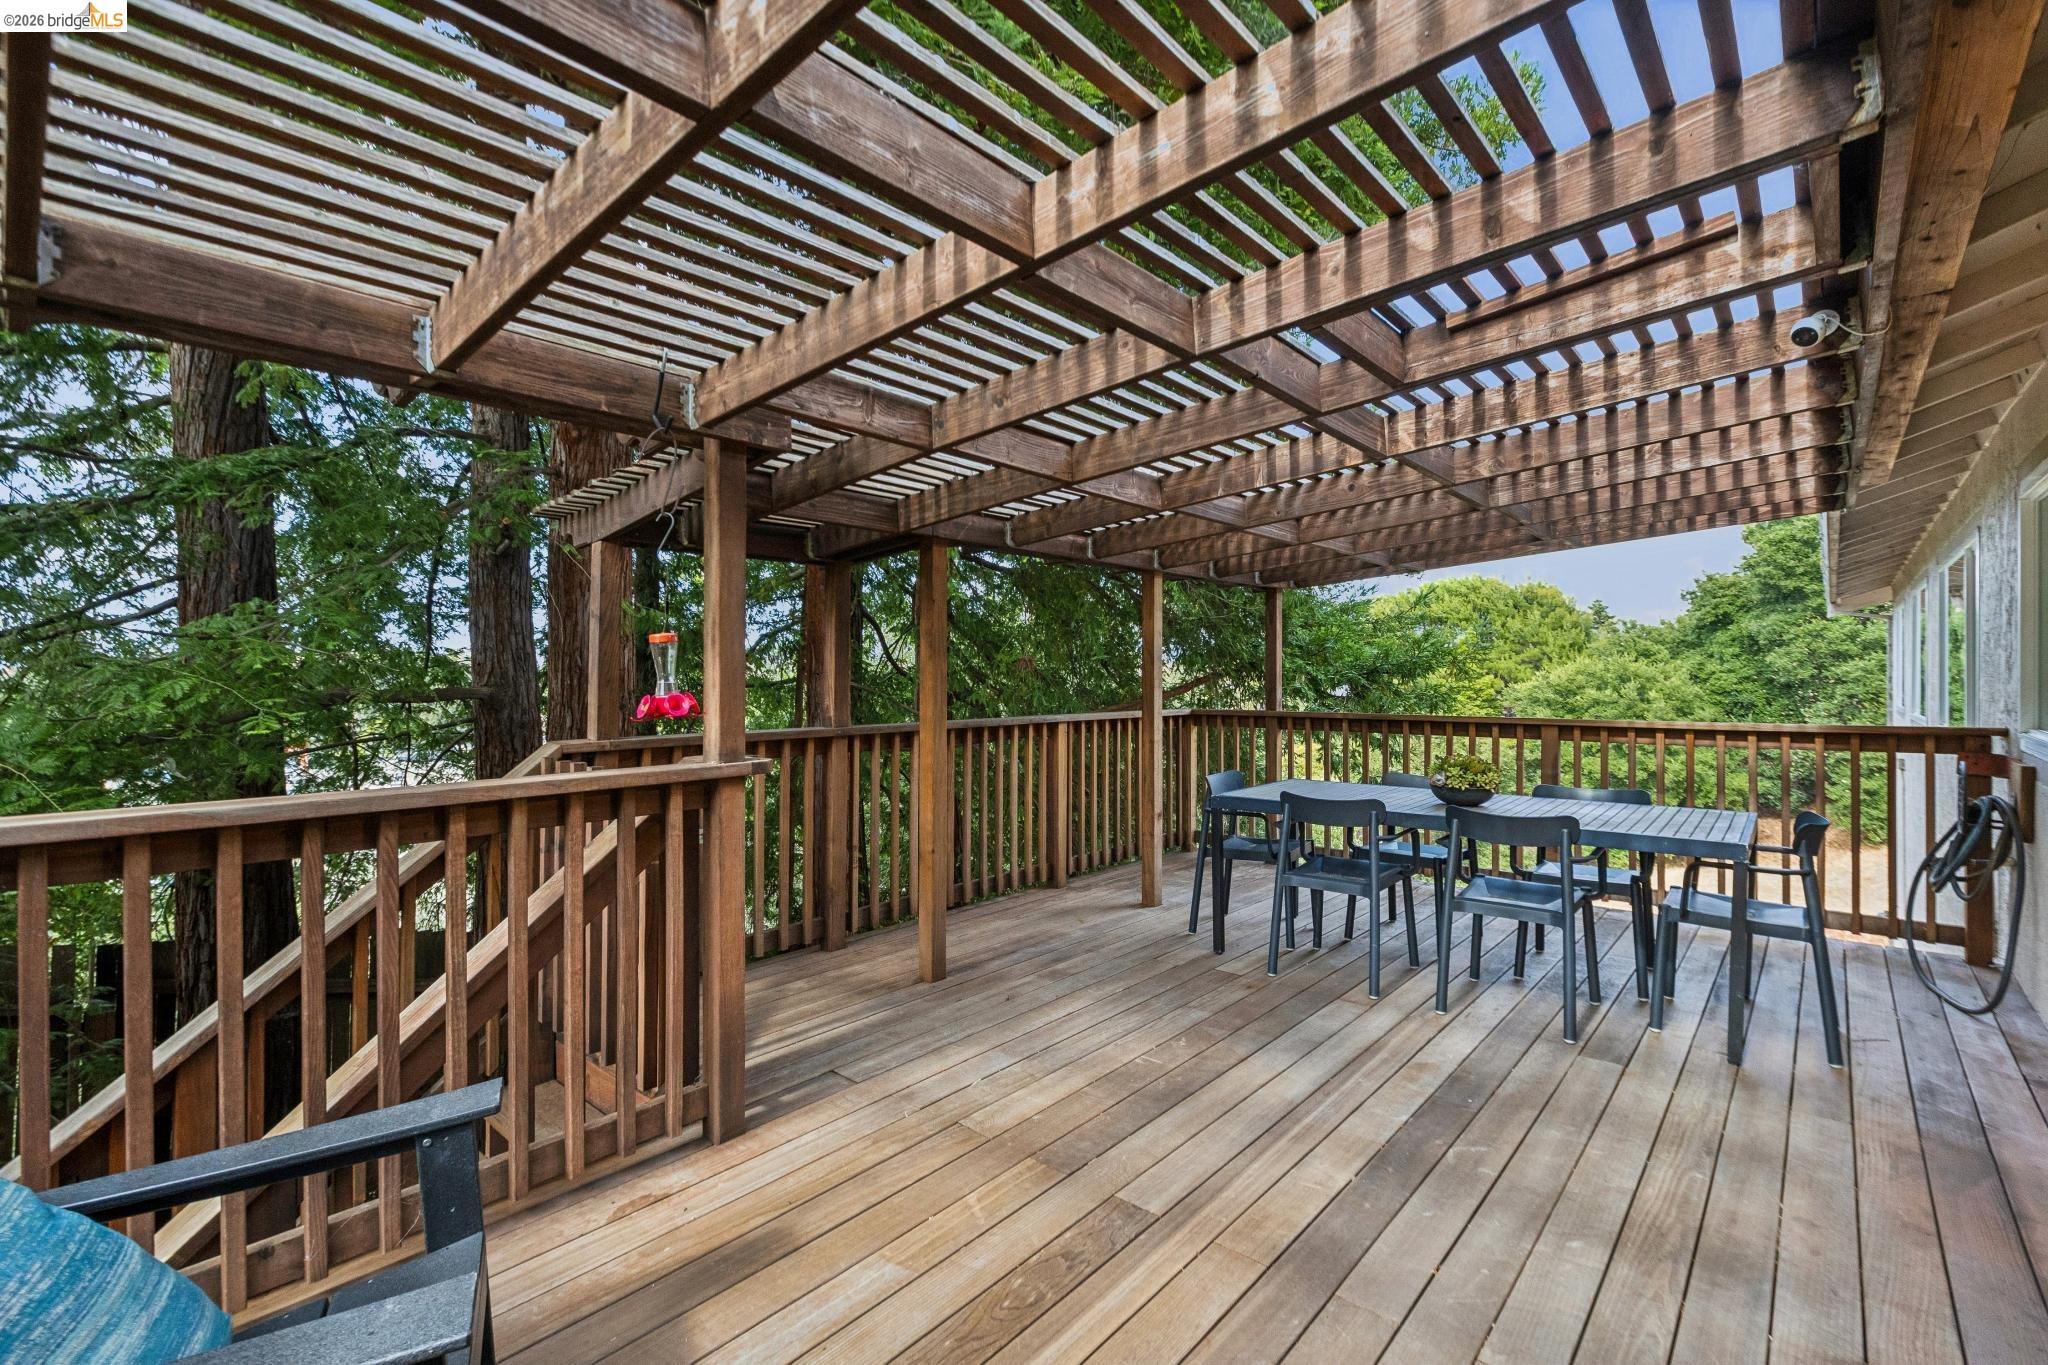
Welcome to 1131 Mitchell Way, a spacious, elegant, contemporary home offering 3 bedrms, 2.5 baths, hardwd floors, dual pane windows, a stunning primary bedroom suite. & an amazing workshop. The updated kitchen features quartz counters, breakfast bar, abundant cabinetry & a large pantry. The adjoining family room w/ fireplace & a sliding glass door opens to a spacious deck with views of a lovely redwood grove. This is a perfect place for outdoor dining, entertaining, or enjoying a morning cup of coffee. On the lower level are the 2nd & 3rd bedrooms, a full bath, as well as interior access to a huge walk-in basement & workshop area which provides exceptional storage & serious hobby or workshop space. Consider adding a door for level out access to the existing lower patio area? The beautifully landscaped grounds feature redwood groves in both the front & rear yards, as well as extensive irrigated gardens & planting areas. The attached two car garage includes interior access to the kitchen, a laundry area & two easy to access loft spaces for even more storage! The long driveway easily accommodates multiple vehicles, while a secondary driveway provides access to the fenced backyard w/ space for RV parking. Situated on a quiet cul-de-sac & conveniently located near schools, shopping, restaurants, transportation, hiking/biking trails, & other outdoor recreation.This special property has all the space you need to live, work, create, & enjoy life to its fullest.

3
beds

3
baths

1,940 Sq.Ft. LIVING AREA

10,200 Sq.Ft. lot

Spencer Mills

Spencer Mills

Features & Amenities

Interior

  • total bedrooms3
  • Total bathrooms3
  • full bathrooms2
  • Laundry room Dryer, In Garage, Laundry Room, Washer, Sink
  • Flooring Hardwood, Laminate, Vinyl, Carpet
  • Fireplace Living Room
  • APPLIANCES Dishwasher, Gas Range, Microwave, Free-Standing Range, Refrigerator, Dryer, Washer, Gas Water Heater
  • other interior Features Dining Area, Family Room, Unfinished Room, Utility Room, Workshop, Breakfast Bar, Pantry, Updated Kitchen

Area & Lot

  • Status Sold
  • Date Sold July 27, 2026
  • Living Area1,940 Sq.Ft.
  • Lot Area10,200 Sq.Ft.
  • MLS® ID41139101
  • TypeResidential
  • YEAR BUILT1979
  • NeighborhoodEl Sobrante
  • Architecture StylesContemporary
  • View DescriptionHills, Trees/Woods
  • School DistrictWest Contra Costa (510) -231-1100

Exterior

  • STORIES2
  • Garage Space2.0
  • water SourceStorage Tank, Public
  • PoolNone
  • roofTile
  • lot featuresCul-De-Sac, Back Yard, Front Yard, Landscaped
  • parkingAttached, Int Access From Garage, Parking Spaces, Side Yard Access, Other, Parking Lot, RV Access/Parking, Uncovered Park Spaces 2, Garage Door Opener
  • HEAT TYPEForced Air
  • AIR CONDITIONINGNo Air Conditioning
  • sewerPublic Sewer
  • SubstructureConcrete Perimeter
  • other exterior FeaturesGarden, Back Yard, Front Yard, Garden/Play, Side Yard, Entry Gate, Storage Area, Yard Space

Financial

  • Sales Price$825,000
View Virtual Tour

Stay connected with us on Instagram