2332 Mono Ave
2332 Mono Ave
2332 Mono Ave
2332 Mono Ave
2332 Mono Ave
2332 Mono Ave
2332 Mono Ave
2332 Mono Ave
2332 Mono Ave
2332 Mono Ave
2332 Mono Ave
2332 Mono Ave
2332 Mono Ave
2332 Mono Ave
2332 Mono Ave
2332 Mono Ave
2332 Mono Ave
2332 Mono Ave
2332 Mono Ave
2332 Mono Ave
2332 Mono Ave
2332 Mono Ave
2332 Mono Ave
2332 Mono Ave
2332 Mono Ave
2332 Mono Ave
2332 Mono Ave
2332 Mono Ave
2332 Mono Ave
2332 Mono Ave
2332 Mono Ave
2332 Mono Ave
2332 Mono Ave
2332 Mono Ave
2332 Mono Ave
2332 Mono Ave
2332 Mono Ave
2332 Mono Ave
2332 Mono Ave
2332 Mono Ave
2332 Mono Ave
2332 Mono Ave
2332 Mono Ave
2332 Mono Ave
2332 Mono Ave
2332 Mono Ave
2332 Mono Ave
2332 Mono Ave
2332 Mono Ave
2332 Mono Ave
2332 Mono Ave
2332 Mono Ave
2332 Mono Ave
SEE ALL PHOTOS
2332 Mono Ave
2332 Mono Ave
2332 Mono Ave
2332 Mono Ave
2332 Mono Ave
2332 Mono Ave
2332 Mono Ave
2332 Mono Ave
2332 Mono Ave
2332 Mono Ave
2332 Mono Ave
2332 Mono Ave
2332 Mono Ave
2332 Mono Ave
2332 Mono Ave
2332 Mono Ave
2332 Mono Ave
2332 Mono Ave
2332 Mono Ave
2332 Mono Ave
2332 Mono Ave
2332 Mono Ave
2332 Mono Ave
2332 Mono Ave
2332 Mono Ave
2332 Mono Ave
2332 Mono Ave
2332 Mono Ave
2332 Mono Ave
2332 Mono Ave
2332 Mono Ave
2332 Mono Ave
2332 Mono Ave
2332 Mono Ave
2332 Mono Ave
2332 Mono Ave
2332 Mono Ave
2332 Mono Ave
2332 Mono Ave
2332 Mono Ave
2332 Mono Ave
2332 Mono Ave
2332 Mono Ave
2332 Mono Ave
2332 Mono Ave
2332 Mono Ave
2332 Mono Ave
2332 Mono Ave
2332 Mono Ave
2332 Mono Ave
2332 Mono Ave
2332 Mono Ave
2332 Mono Ave
Courtesy of Red Oak Realty
For Sale

2332 Mono Ave

2332 Mono Ave, El Cerrito, CA 94530

$898,000
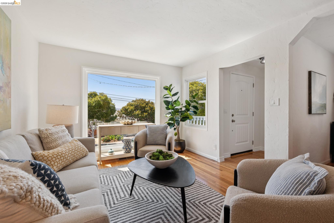
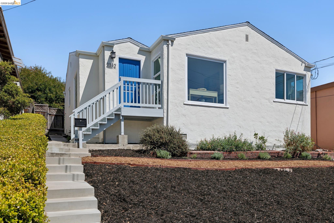
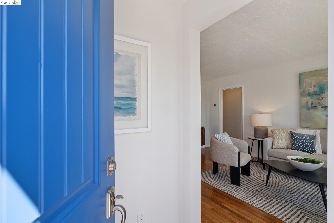
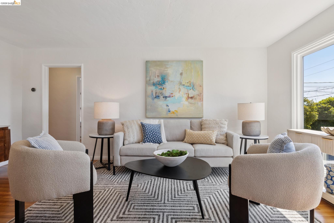
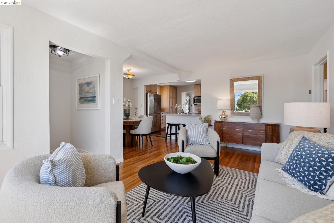
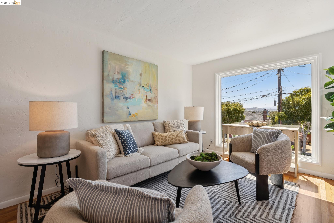
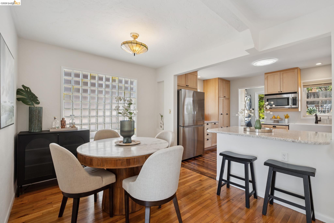
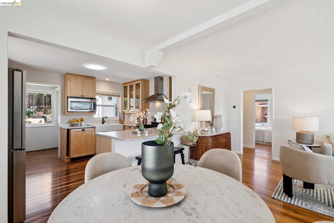
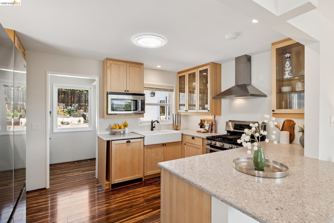
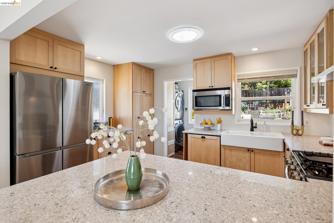
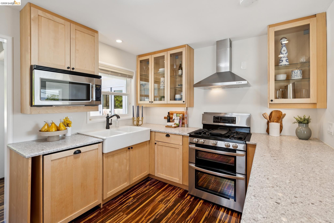
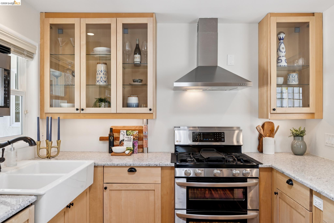
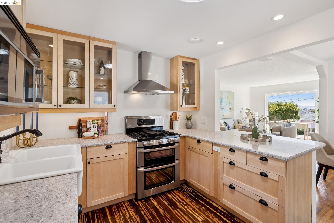
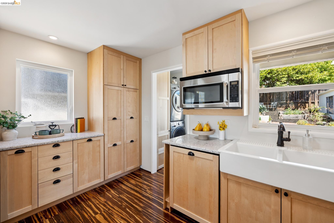
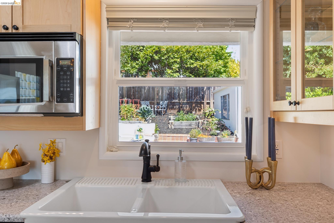
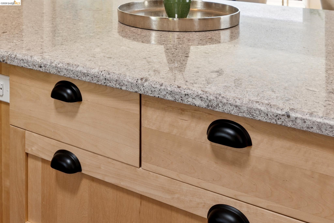
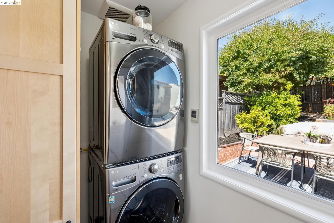
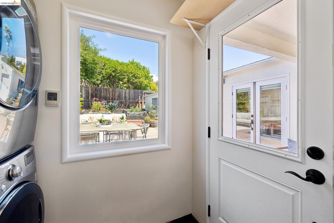
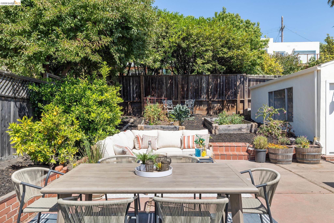
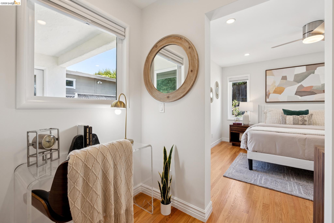
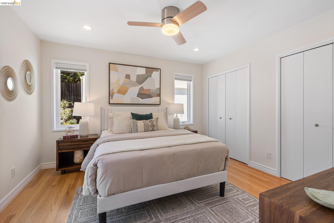
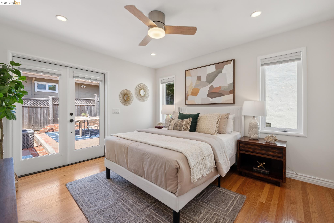
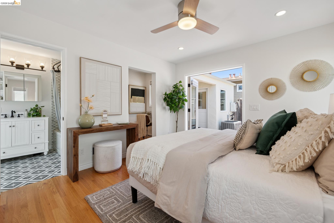
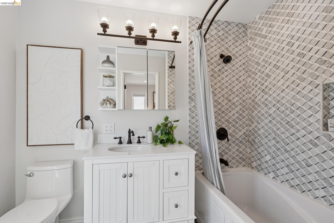
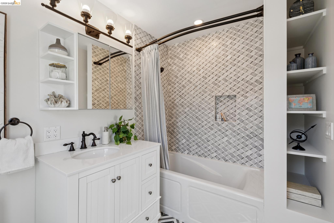
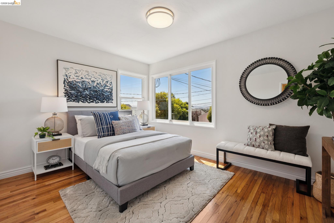
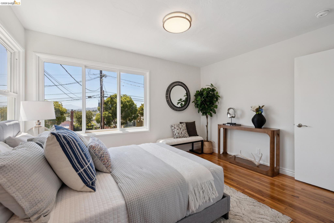
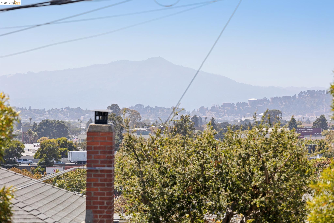
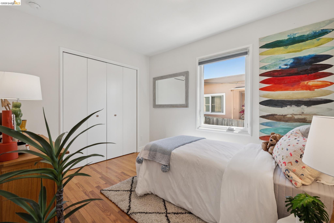
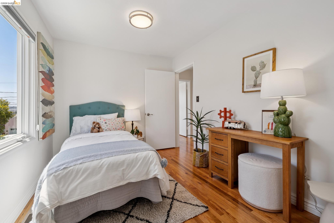
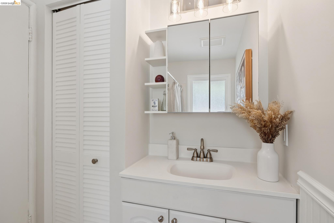
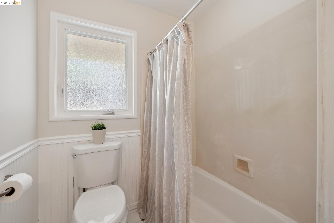
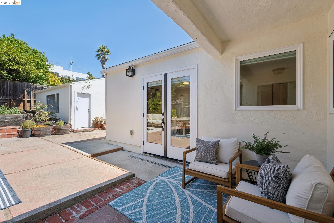
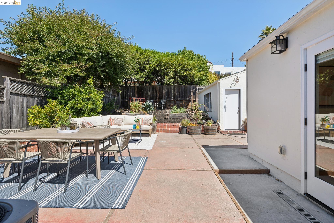
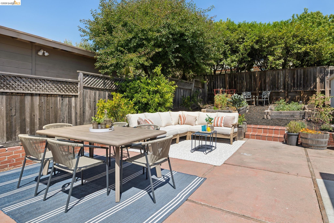
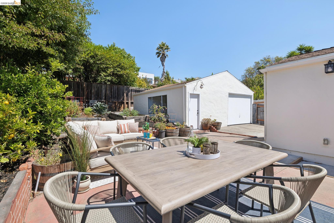
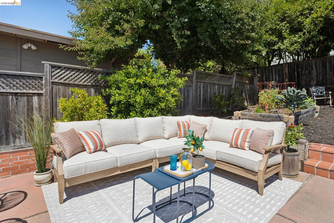
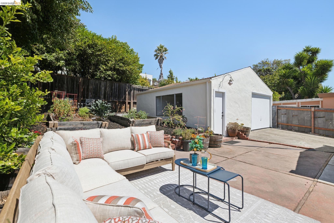
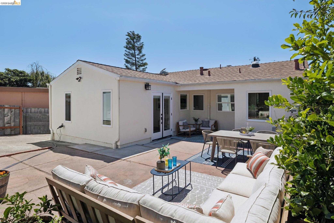
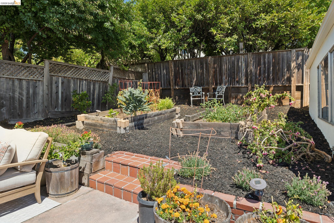
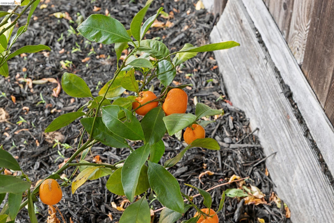
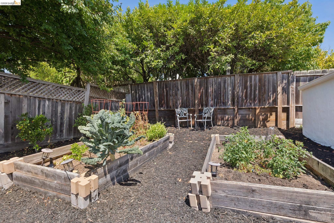
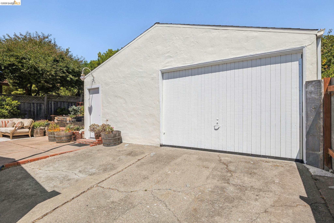
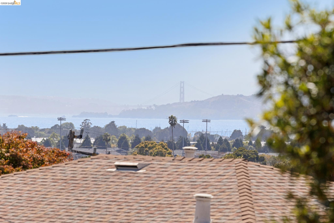
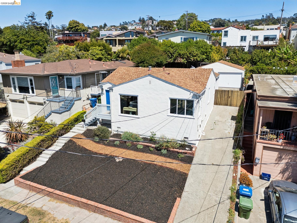
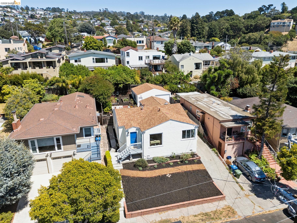
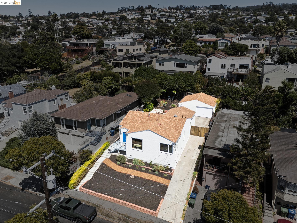
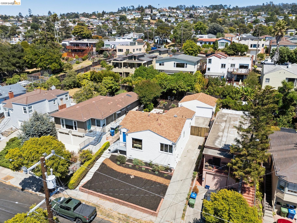
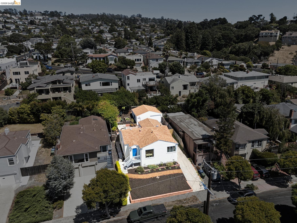
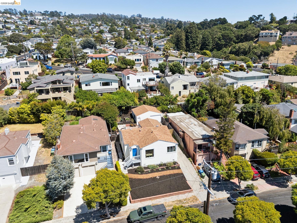
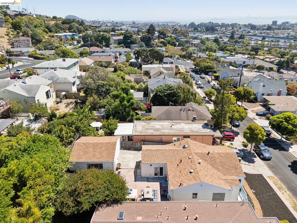
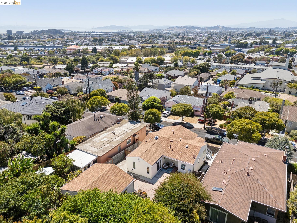
Lovingly remodeled and expanded, this move-in ready home has been transformed from a single bath residence into a comfortable 3-bedroom, 2-bath oasis with peek-a-boo Bay views. A formal entry opens to an airy, open concept layout with a bright living area, large windows, and easy flow into the dining space--ideal for everyday living and entertaining. The beautifully remodeled kitchen features Bellawood bamboo flooring, quartz counters, new cabinetry, updated appliances, and convenient access to the backyard. A standout primary suite, added with permits in 2020, offers an en-suite bath and generous closet space, while two additional bedrooms and a second full bath provide welcome flexibility. A solar attic fan, paired with a dual furnace/heat pump system and central AC, keeps the home comfortable year-round. Outside, a private gardener's paradise awaits, with dwarf fruit trees, a potted Meyer lemon, raised beds, and plenty of room to relax and dine. Extras include a laundry area with cabinets, detached garage with bonus studio*, extra parking, and proximity to parks, shops, transit, and freeway access. *Buyer to investigate.

8/1/2026 2:00PM - 4:00PM PDT

8/2/2026 2:00PM - 4:00PM PDT

8/8/2026 2:00PM - 4:00PM PDT

8/9/2026 2:00PM - 4:00PM PDT

3
beds

2
baths

1,237 Sq.Ft. LIVING AREA

5,000 Sq.Ft. lot

Kim Markison

Kim Markison

Features & Amenities

Interior

  • total bedrooms3
  • Total bathrooms2
  • full bathrooms2
  • Laundry room Dryer, Washer, Cabinets
  • Flooring Hardwood, Vinyl, Bamboo
  • Fireplace None
  • APPLIANCES Dishwasher, Microwave, Free-Standing Range, Refrigerator, Dryer, Washer, Tankless Water Heater
  • other interior Features Storage, Updated Kitchen

Area & Lot

  • Status For Sale
  • OPEN HOUSE

    8/1/2026 2:00PM - 4:00PM PDT

    8/2/2026 2:00PM - 4:00PM PDT

    8/8/2026 2:00PM - 4:00PM PDT

    8/9/2026 2:00PM - 4:00PM PDT

  • Living Area1,237 Sq.Ft.
  • Lot Area5,000 Sq.Ft.
  • MLS® ID41143165
  • TypeResidential
  • YEAR BUILT1947
  • NeighborhoodMarina Bay
  • Architecture StylesBungalow, Contemporary

Exterior

  • STORIES1
  • Garage Space1.0
  • water SourcePublic
  • PoolNone
  • roofComposition Shingles
  • lot featuresSloped Up, Back Yard, Front Yard, Landscaped
  • parkingDetached, Off Street, Garage Door Opener
  • HEAT TYPEForced Air, Heat Pump
  • AIR CONDITIONINGCeiling Fan(s), Central Air
  • sewerPublic Sewer
  • SubstructureRaised, Slab
  • other exterior FeaturesGarden, Back Yard, Front Yard, Storage

Financial

  • Sales Price$898,000
image

Schedule a Showing

I would love to show you this beautiful property. Please select your preferred date and time below. I will be in touch shortly to confirm your appointment.

Schedule a Showing

I would love to show you this beautiful property. Please select your preferred date and time below. I will be in touch shortly to confirm your appointment.

Thank you for your interest in 2332 Mono Ave, El Cerrito, CA 94530. We are reviewing your request and will be in touch shortly!

Mortgage Calculator

Estimate your monthly mortgage payment, including the principal and interest, property taxes, and HOA. Adjust the values to generate a more accurate rate.
All estimates are provided for informational purposes only. Actual amounts may vary.
$0,000 Your Payment 20 15 65
$0,000 Your Payment

Stay connected with us on Instagram