551 Jean St # 309
551 Jean St # 309
551 Jean St # 309
551 Jean St # 309
551 Jean St # 309
551 Jean St # 309
551 Jean St # 309
551 Jean St # 309
551 Jean St # 309
551 Jean St # 309
551 Jean St # 309
551 Jean St # 309
551 Jean St # 309
551 Jean St # 309
551 Jean St # 309
551 Jean St # 309
551 Jean St # 309
551 Jean St # 309
551 Jean St # 309
551 Jean St # 309
551 Jean St # 309
551 Jean St # 309
551 Jean St # 309
551 Jean St # 309
551 Jean St # 309
551 Jean St # 309
551 Jean St # 309
551 Jean St # 309
551 Jean St # 309
SEE ALL PHOTOS
551 Jean St # 309
551 Jean St # 309
551 Jean St # 309
551 Jean St # 309
551 Jean St # 309
551 Jean St # 309
551 Jean St # 309
551 Jean St # 309
551 Jean St # 309
551 Jean St # 309
551 Jean St # 309
551 Jean St # 309
551 Jean St # 309
551 Jean St # 309
551 Jean St # 309
551 Jean St # 309
551 Jean St # 309
551 Jean St # 309
551 Jean St # 309
551 Jean St # 309
551 Jean St # 309
551 Jean St # 309
551 Jean St # 309
551 Jean St # 309
551 Jean St # 309
551 Jean St # 309
551 Jean St # 309
551 Jean St # 309
551 Jean St # 309
Courtesy of Red Oak Realty
For Sale

551 Jean St # 309

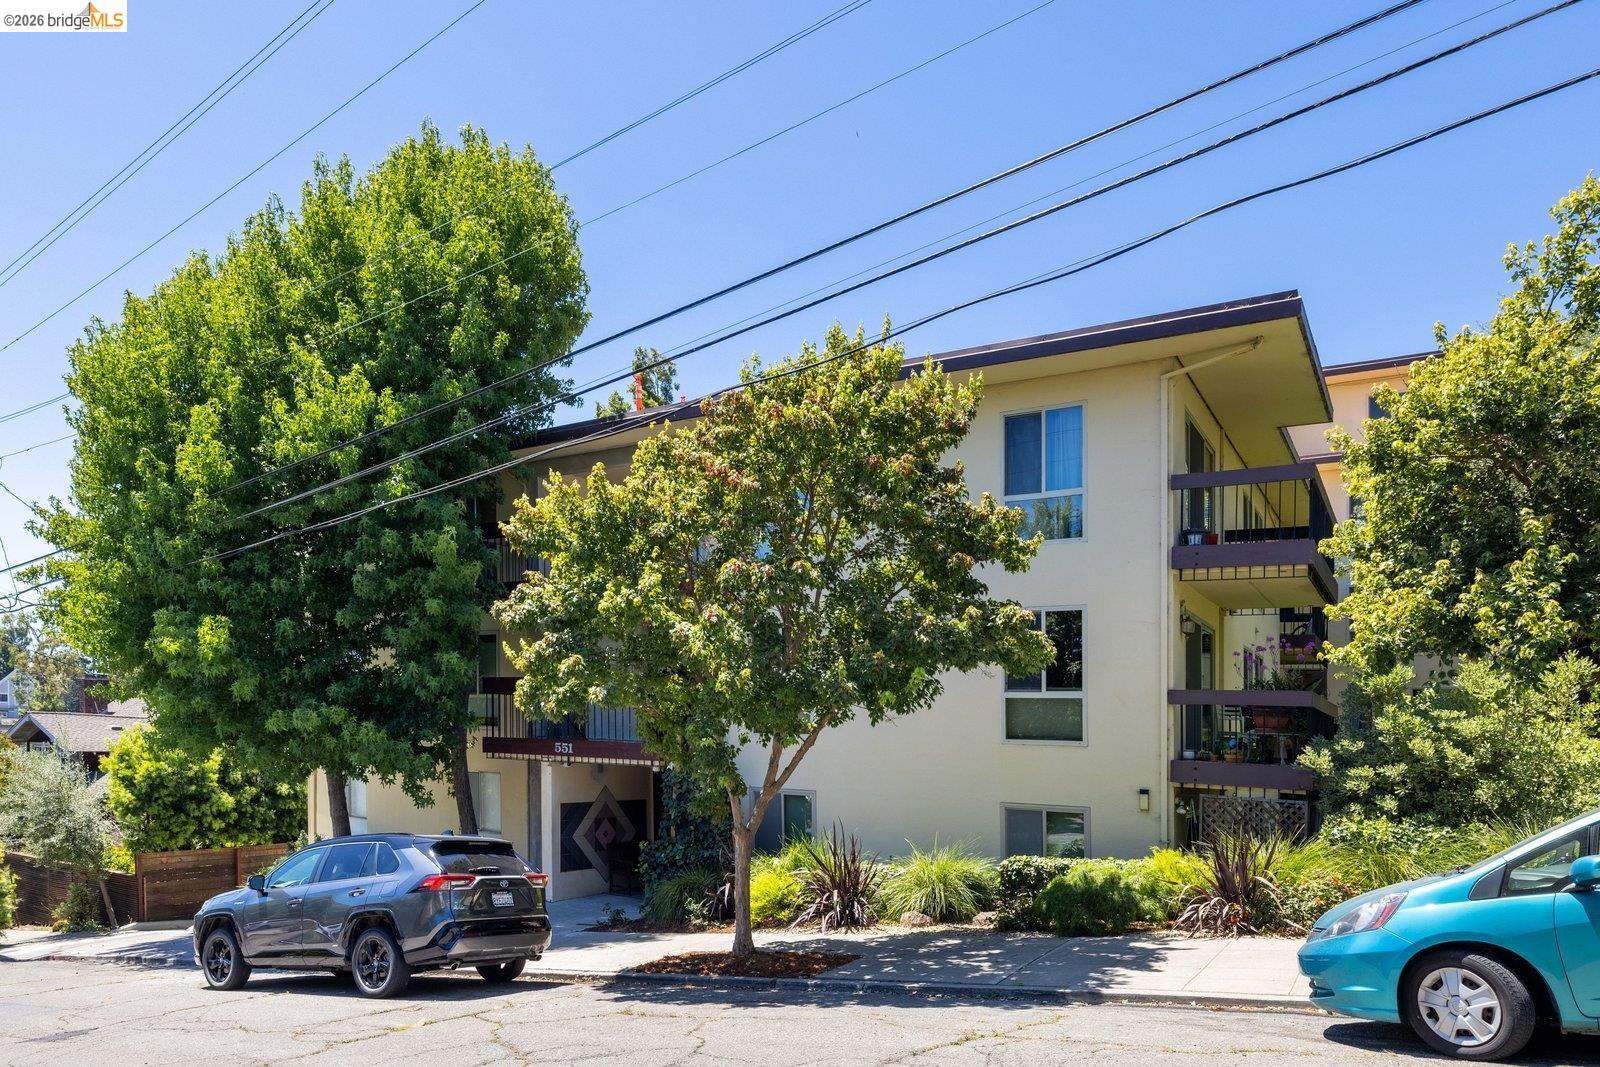
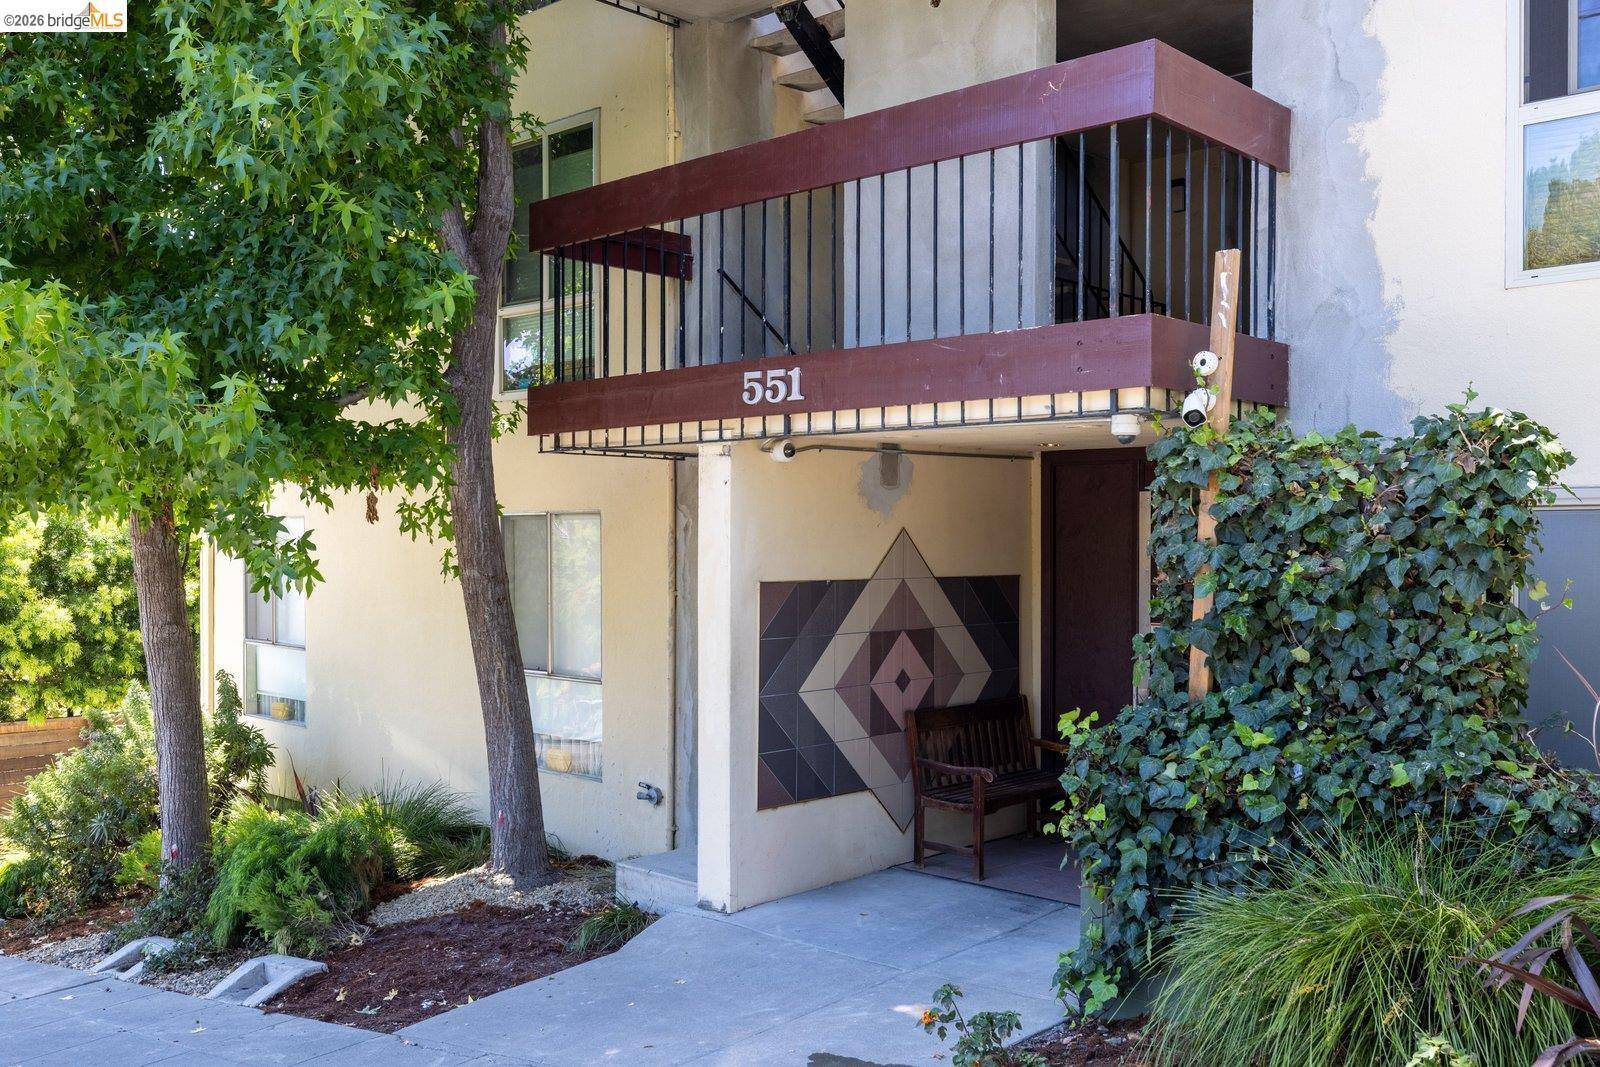
551 Jean St # 309, Oakland, CA 94610

$350,000

Comfort, Convenience, and Location!

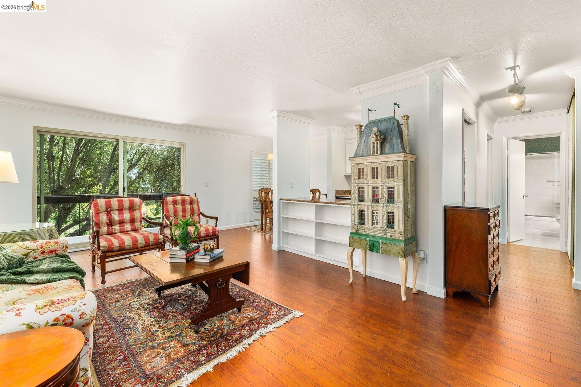
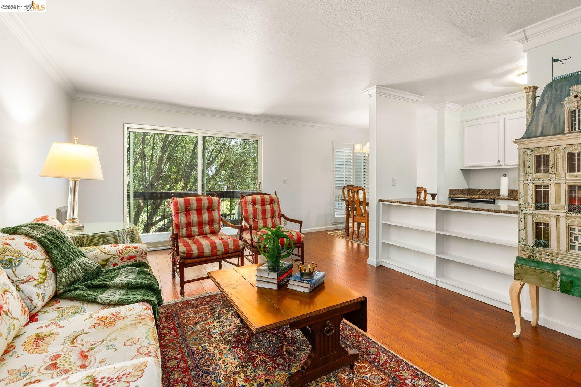
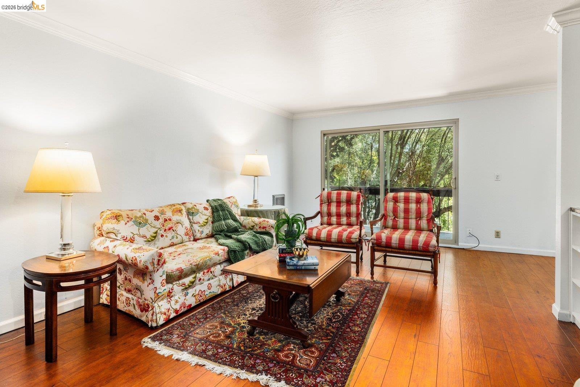
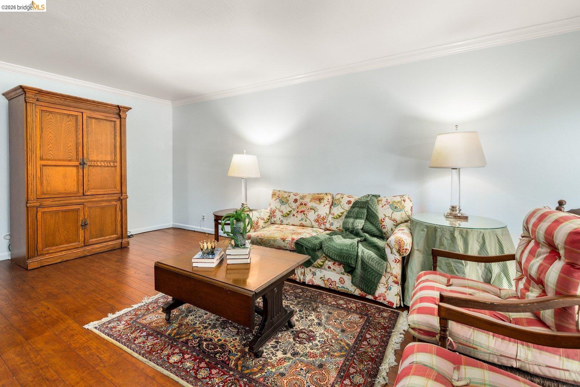
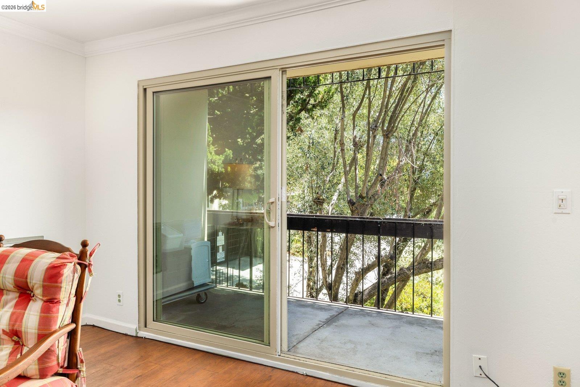
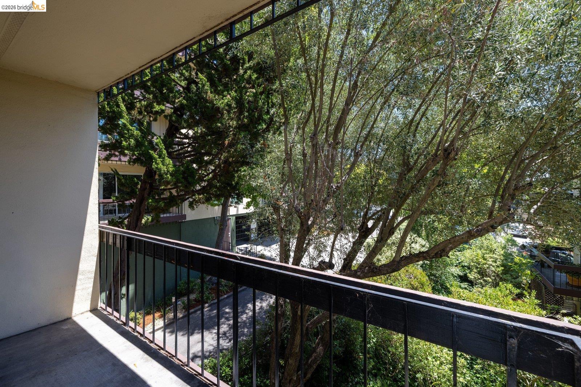
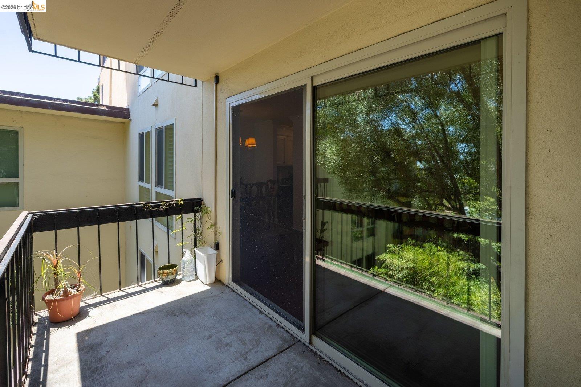
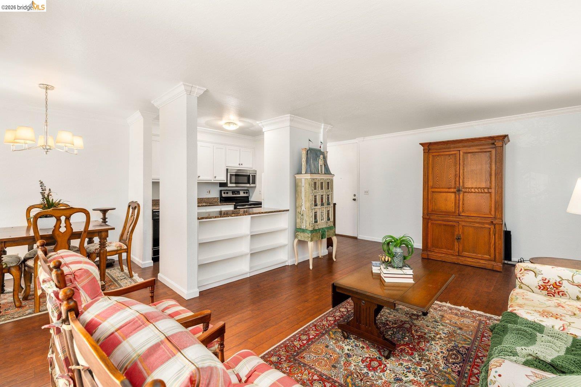
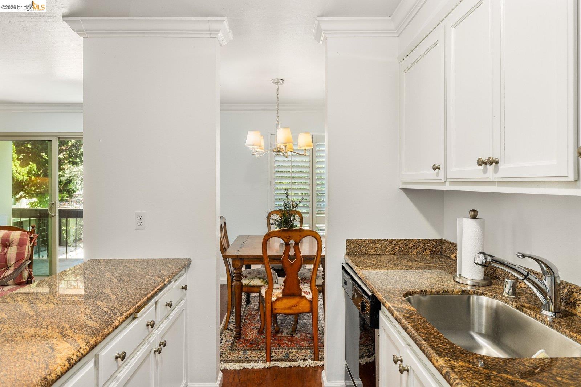
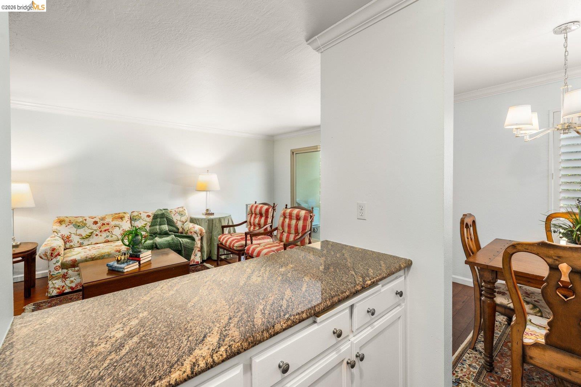
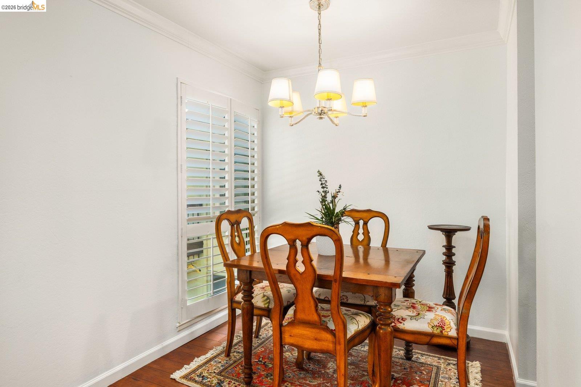
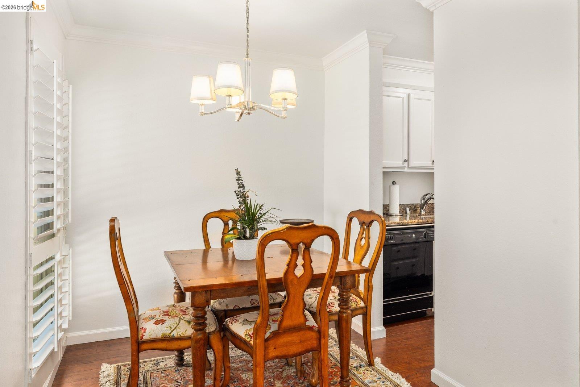
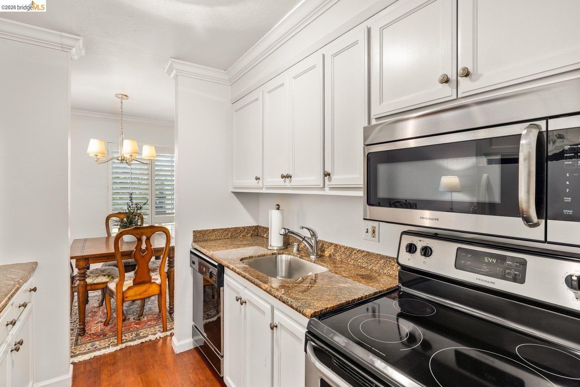
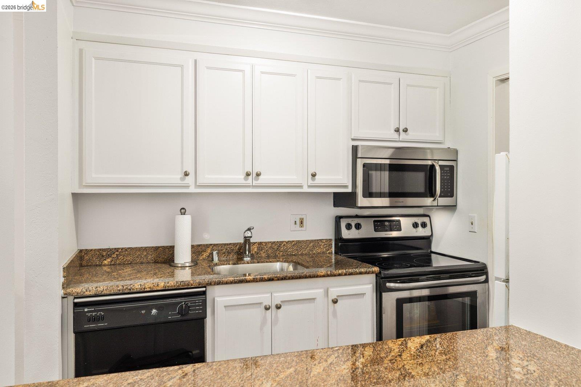
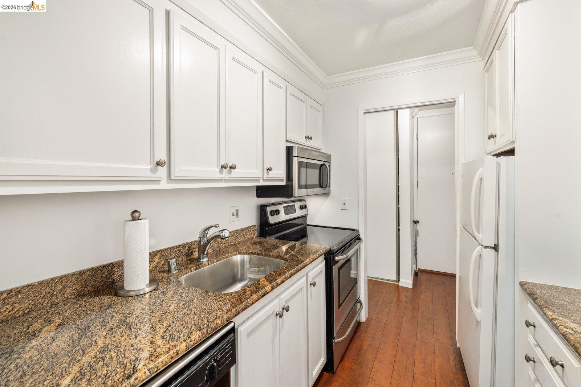
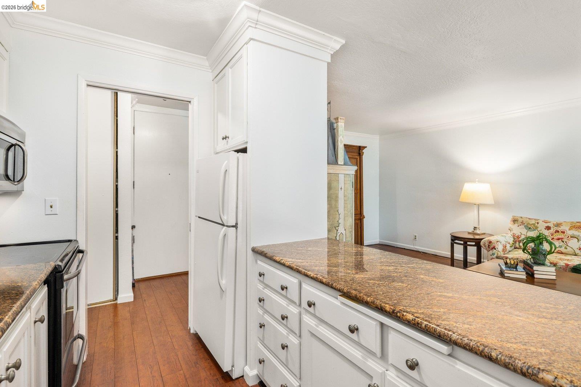
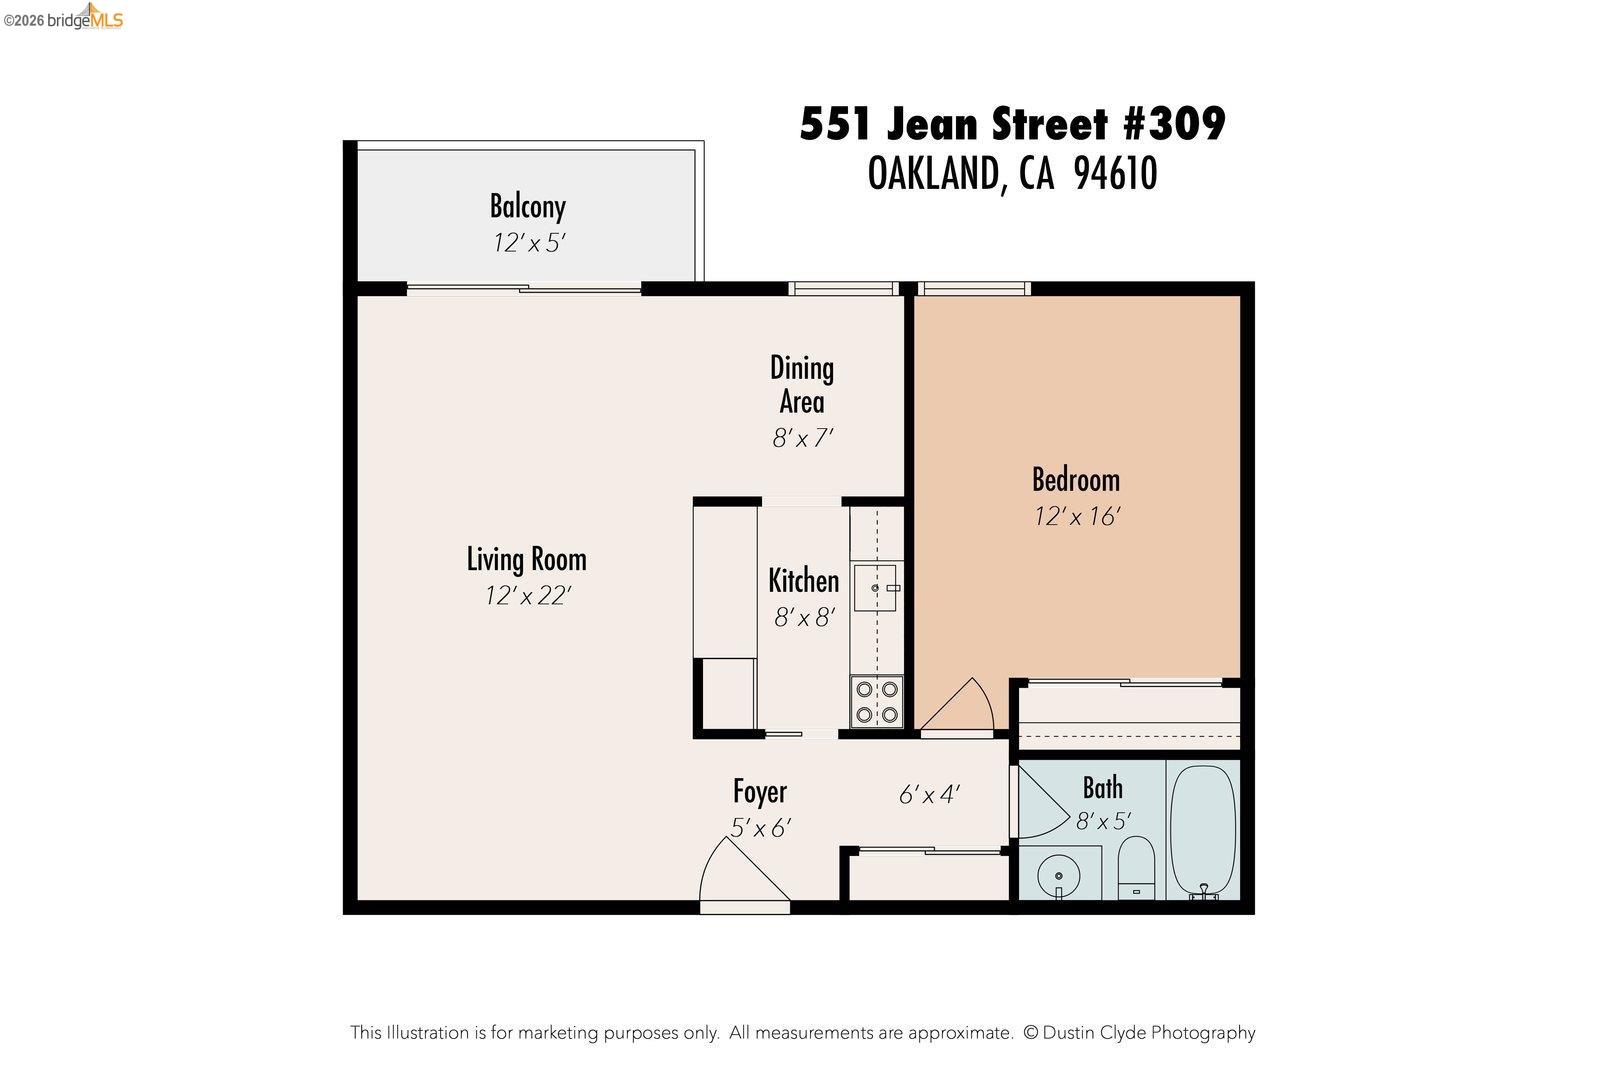
Discover the wonderful blend of comfort, convenience, and vibrant neighborhood living in this freshly painted third-floor condominium just steps from the iconic Morcom Rose Garden. Filled with natural light, the open-concept floor plan features engineered wood flooring, an efficient all-electric kitchen with granite countertops, an expansive floor-to-ceiling hall closet, and a spacious private balcony accessed through a large dual-pane sliding door—perfect for relaxing or entertaining.

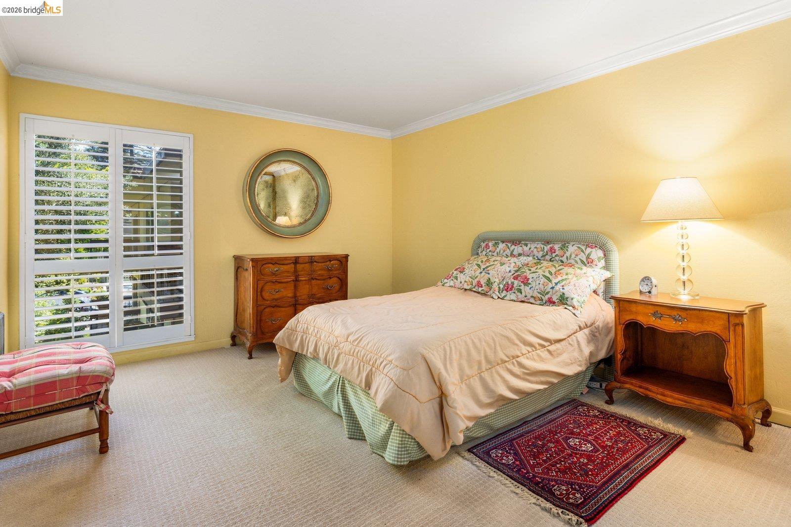
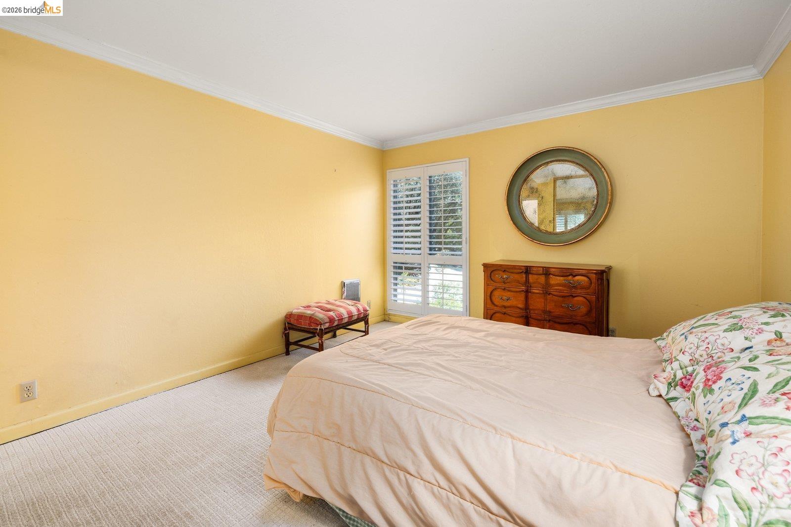
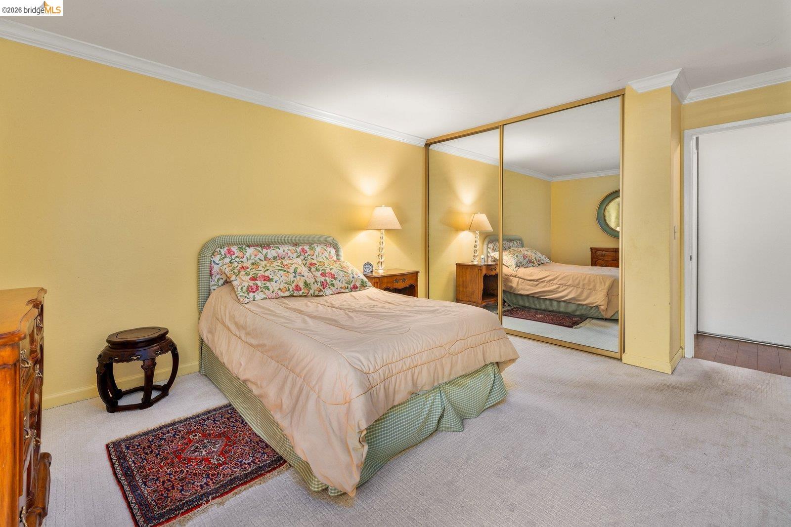
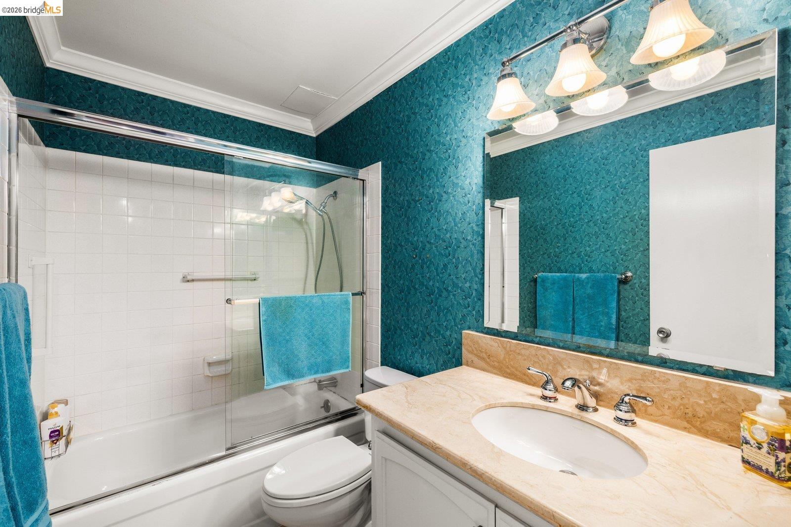
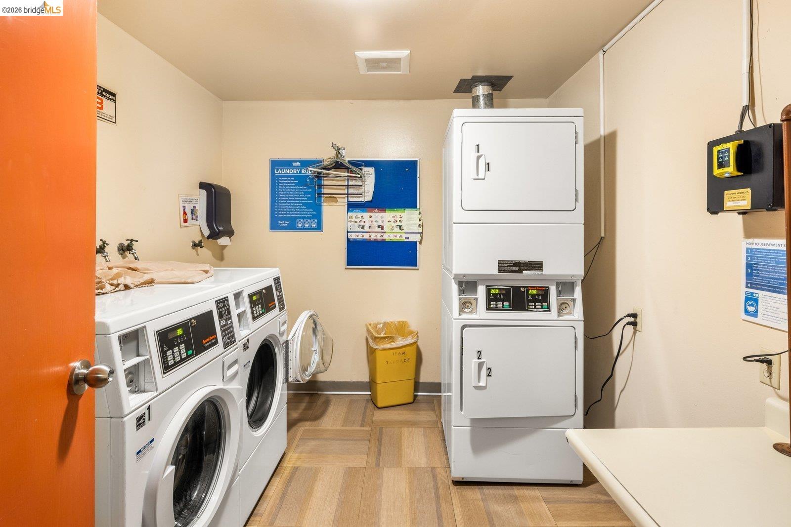
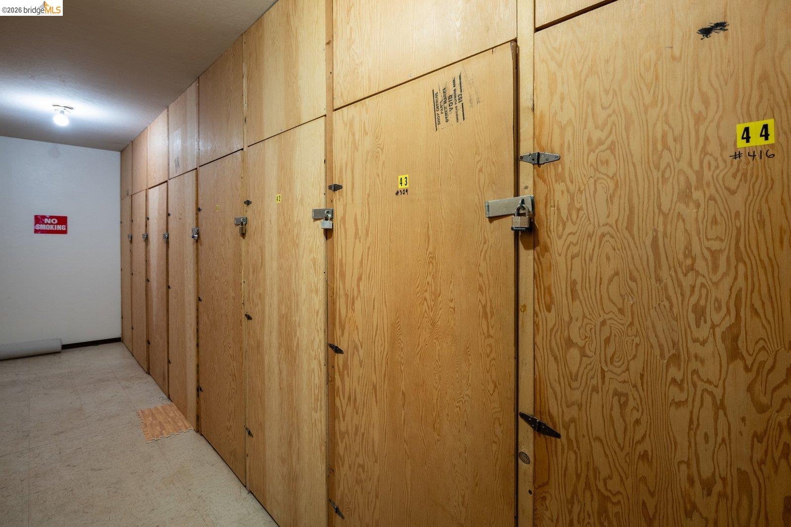
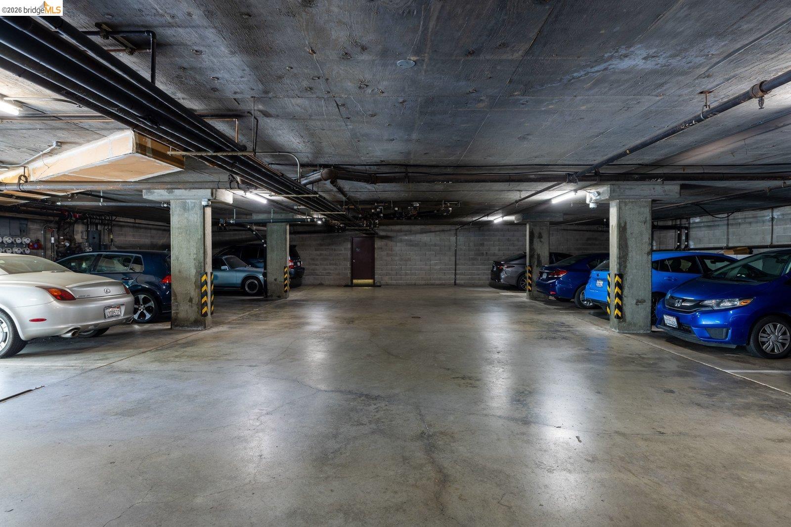
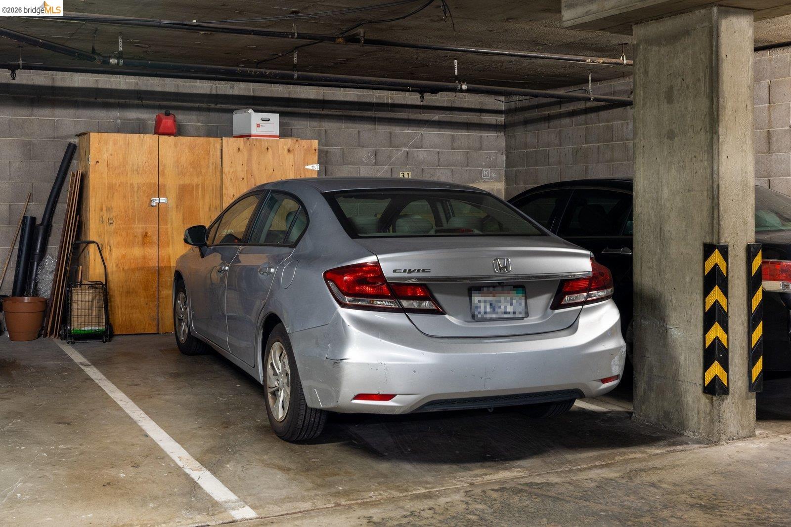
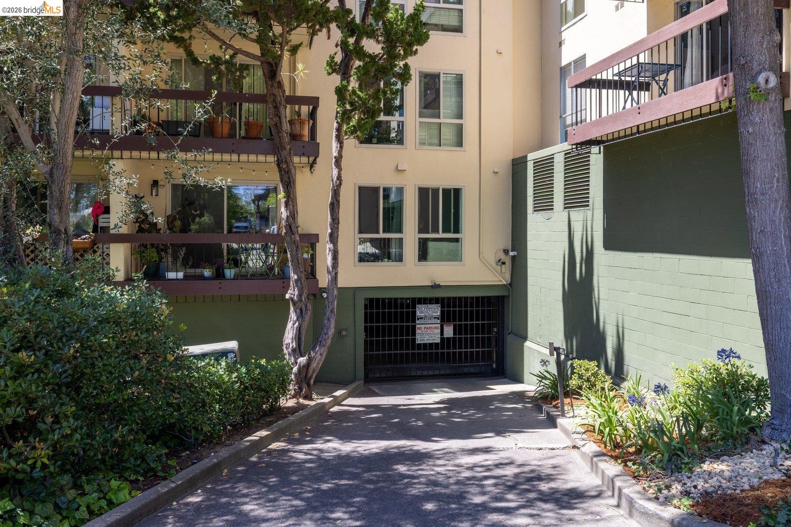
The thoughtfully designed carpeted bedroom enjoys a generous closet, and the bathroom features stone flooring with a shower-over-tub. Additional amenities include a gated garage parking stall with a dedicated storage space, an additional fourth-floor storage locker, common laundry facilities, and an intercom entry system for added convenience.

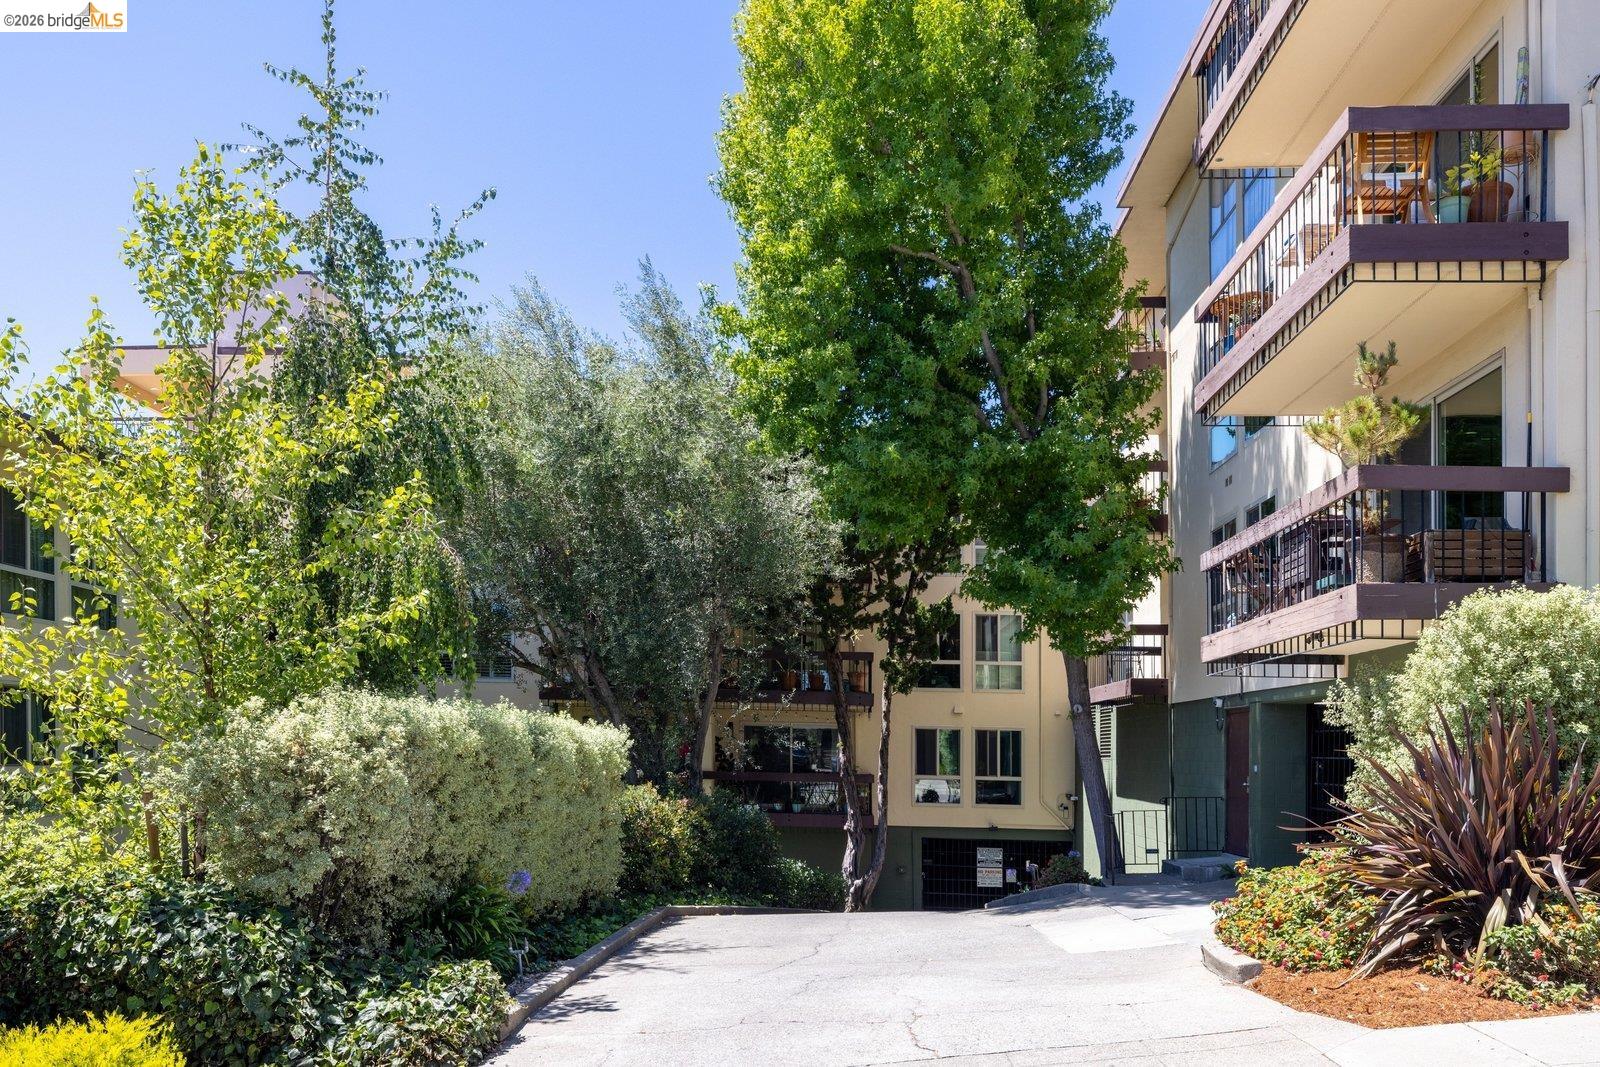
Leave the car behind and enjoy one of Oakland's most beloved neighborhoods. Just three blocks from Grand Avenue and Lake Merritt, you'll have easy access to acclaimed restaurants, neighborhood cafés, weekend farmers’ markets, boutique shopping, the historic Grand Lake Theatre, everyday conveniences, and miles of scenic walking paths. Whether you're a first-time buyer, downsizer, or investor, this move-in-ready home offers an exceptional opportunity to enjoy the very best of Grand Lake living.


8/2/2026 2:00PM - 4:00PM PDT

1
bed

1
bath

676 Sq.Ft. LIVING AREA

0.97 Acres lot

Sara Garabedian

Sara Garabedian

Tommy Garabedian

Tommy Garabedian

Features & Amenities

Interior

  • total bedrooms1
  • Total bathroom1
  • full bathroom1
  • Laundry room Laundry Room, Common Area
  • Flooring Carpet, Engineered Wood
  • Fireplace None
  • APPLIANCES Dishwasher, Electric Range, Free-Standing Range, Refrigerator
  • other interior Features Elevator, Dining Area

Area & Lot

  • Status For Sale
  • OPEN HOUSE

    8/2/2026 2:00PM - 4:00PM PDT

  • Living Area676 Sq.Ft.
  • Total Area676 Sq.Ft.
  • Lot Area0.97 Acres
  • MLS® ID41141236
  • TypeCondo
  • YEAR BUILT1971
  • NeighborhoodGrand Lake
  • Architecture StylesOther
  • View DescriptionOther
  • School DistrictOakland (510) 879-8111

Exterior

  • STORIES1
  • Garage Space1.0
  • water SourcePublic
  • utilitiesIndividual Electric Meter
  • PoolIn Ground, Outdoor Pool
  • lot featuresSecurity Gate
  • parkingSpace Per Unit - 1, Other, Below Building Parking, Enclosed, Garage Door Opener
  • HEAT TYPEElectric, Wall Furnace
  • AIR CONDITIONINGNo Air Conditioning
  • sewerPublic Sewer
  • SubstructureOther
  • Disability FeaturesNone
  • HOA AmenitiesPool, Sauna, Laundry
  • security FeaturesSecurity Gate
  • other exterior FeaturesUnit Faces Street, Other, Entry Gate

Financial

  • Sales Price$350,000
  • HOA $782/mo
image

Schedule a Showing

I would love to show you this beautiful property. Please select your preferred date and time below. I will be in touch shortly to confirm your appointment.

Schedule a Showing

I would love to show you this beautiful property. Please select your preferred date and time below. I will be in touch shortly to confirm your appointment.

Thank you for your interest in 551 Jean St # 309, Oakland, CA 94610. We are reviewing your request and will be in touch shortly!

Mortgage Calculator

Estimate your monthly mortgage payment, including the principal and interest, property taxes, and HOA. Adjust the values to generate a more accurate rate.
All estimates are provided for informational purposes only. Actual amounts may vary.
$0,000 Your Payment 20 15 65
$0,000 Your Payment

Stay connected with us on Instagram